
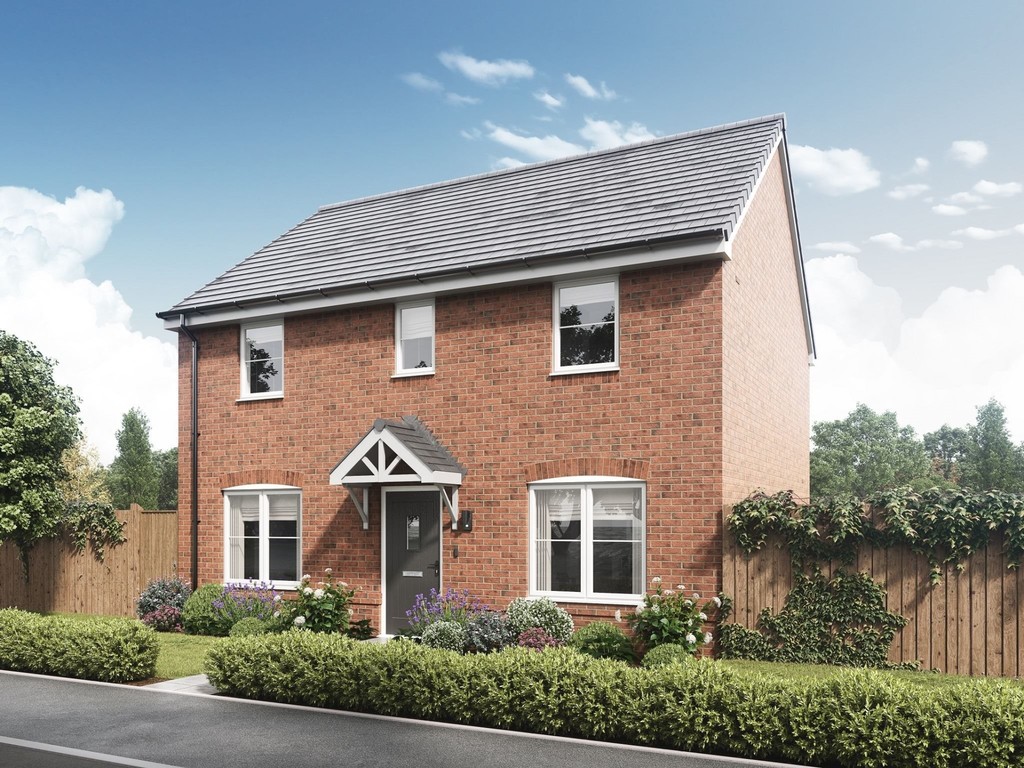
The Birkdale! Nestled in Leiston, this Persimmon home offers eco-friendly living close to Suffolk's stunning Heritage Coast. £1,500 incentive towards legal fees!*
- The Birkdale
Persimmon presents, the Birkdale.
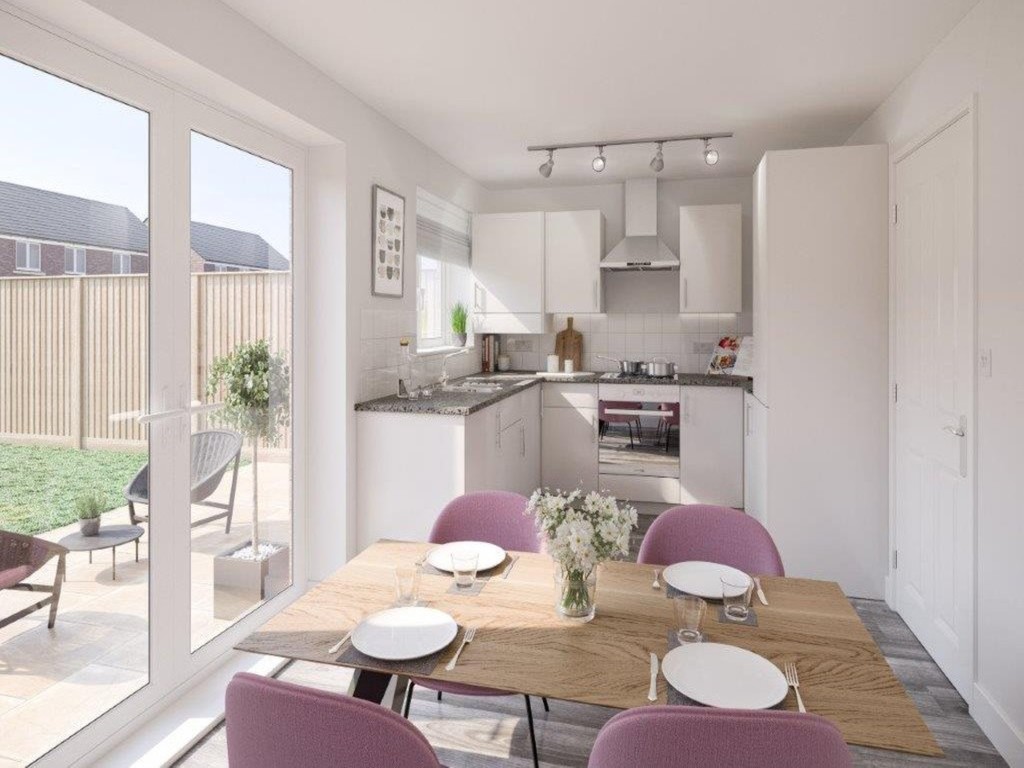
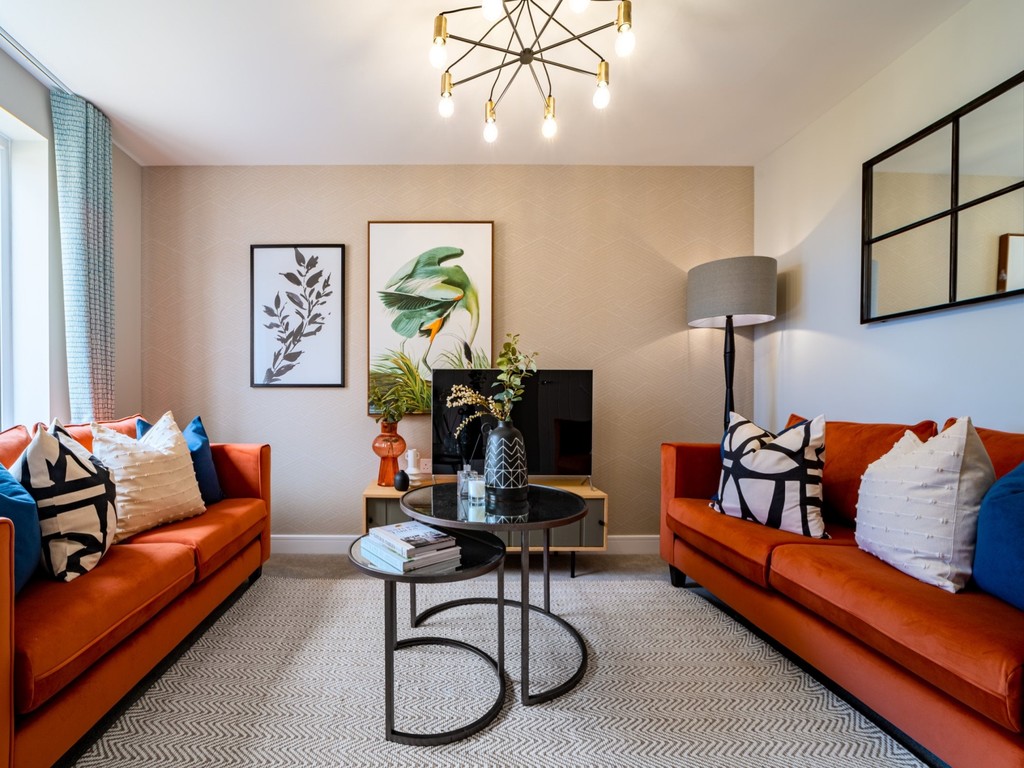
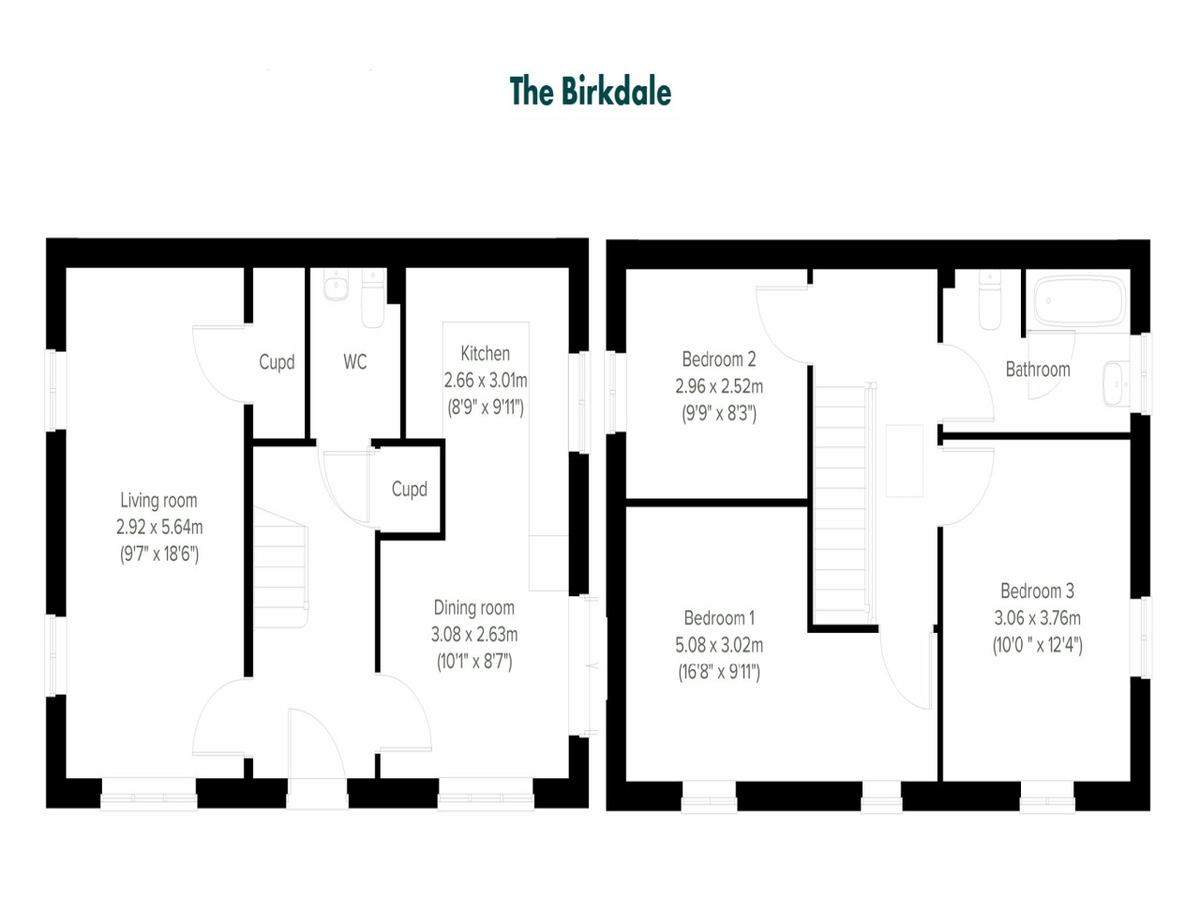
Upon entering through the front door, you will find a generous lounge to your Left and a combined Kitchen and Dining room with a fitted kitchen to your right with double doors leading out to the private garden, all complimented with a downstairs WC and an under stairs storage cupboard.
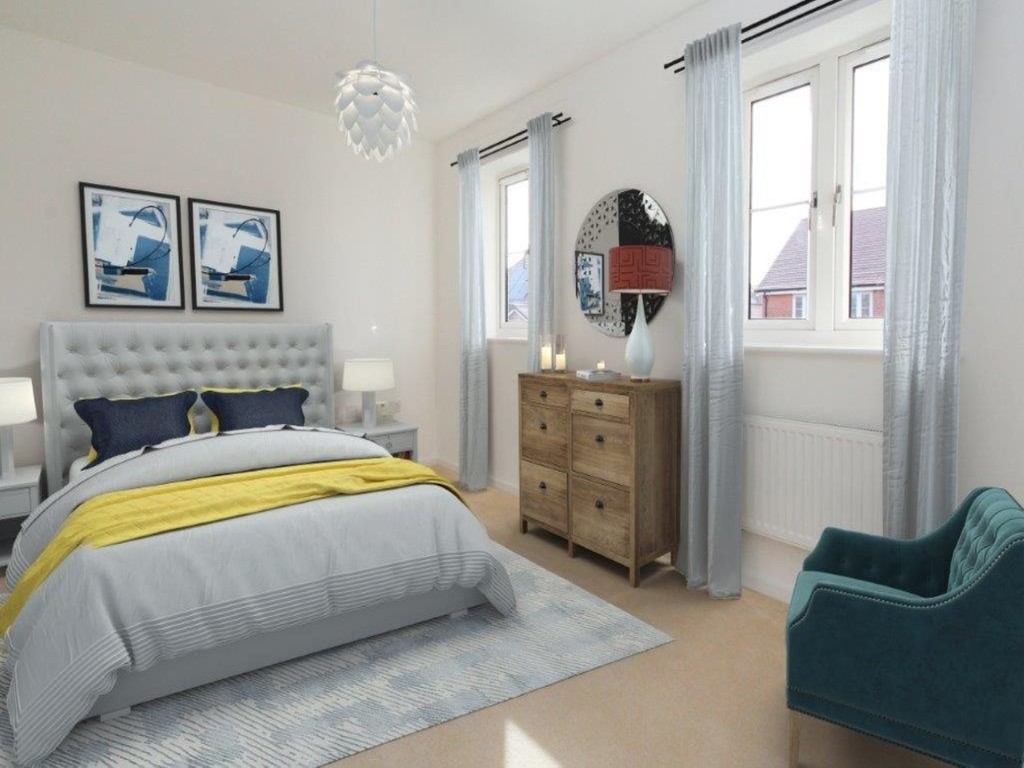
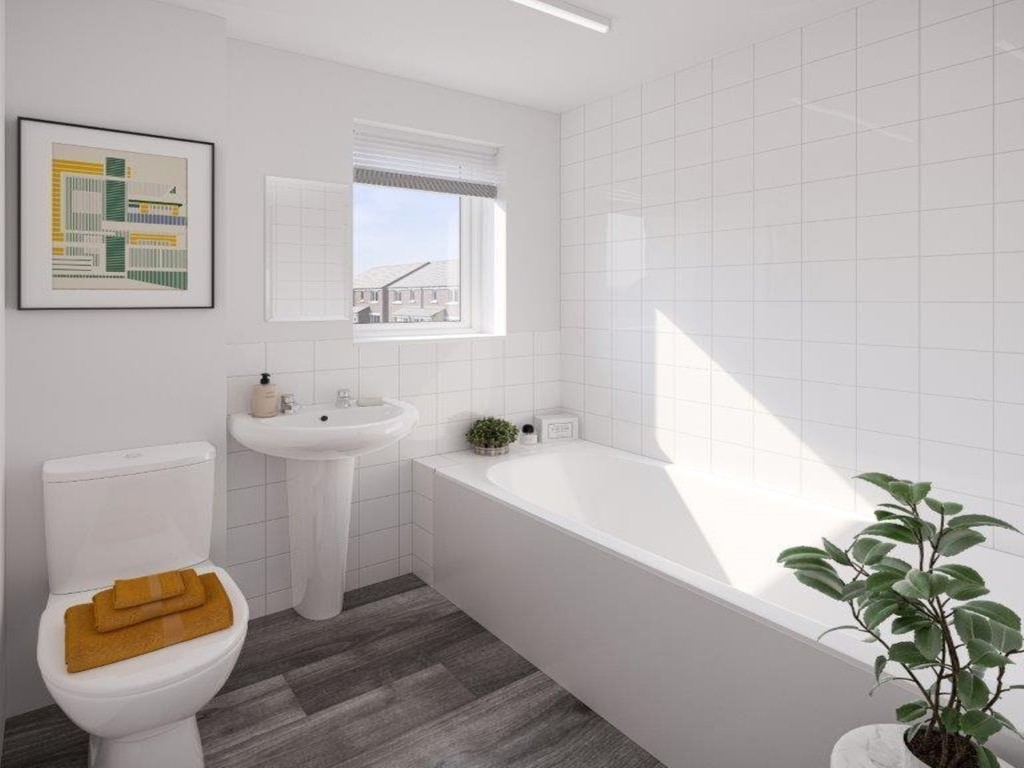
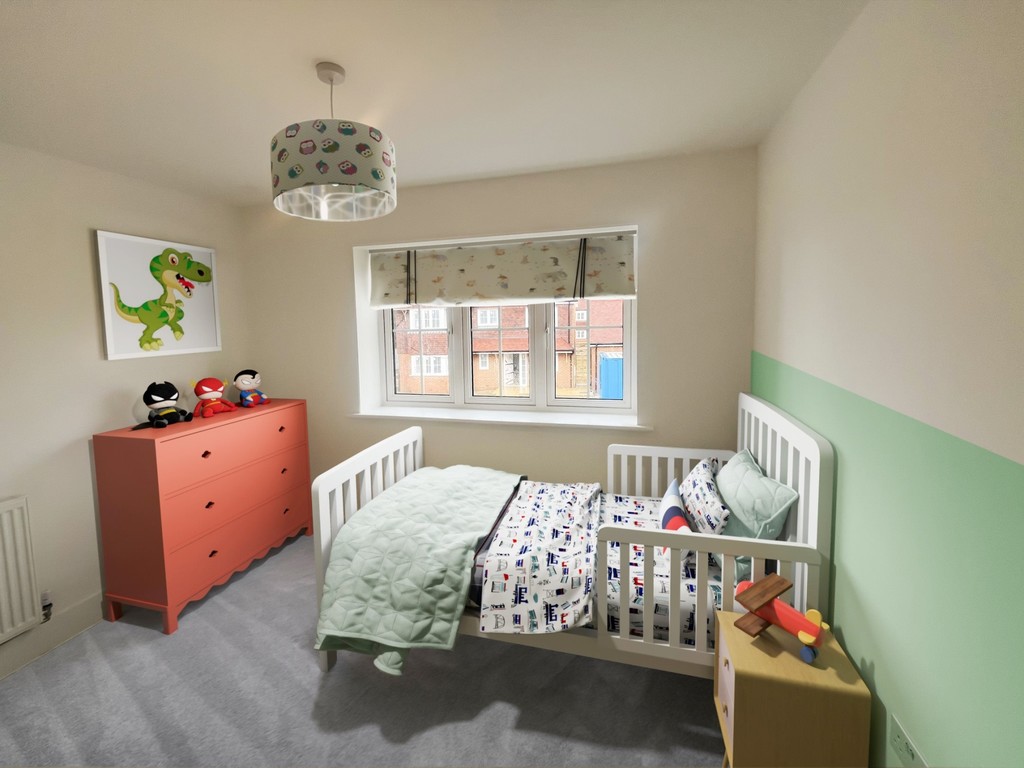
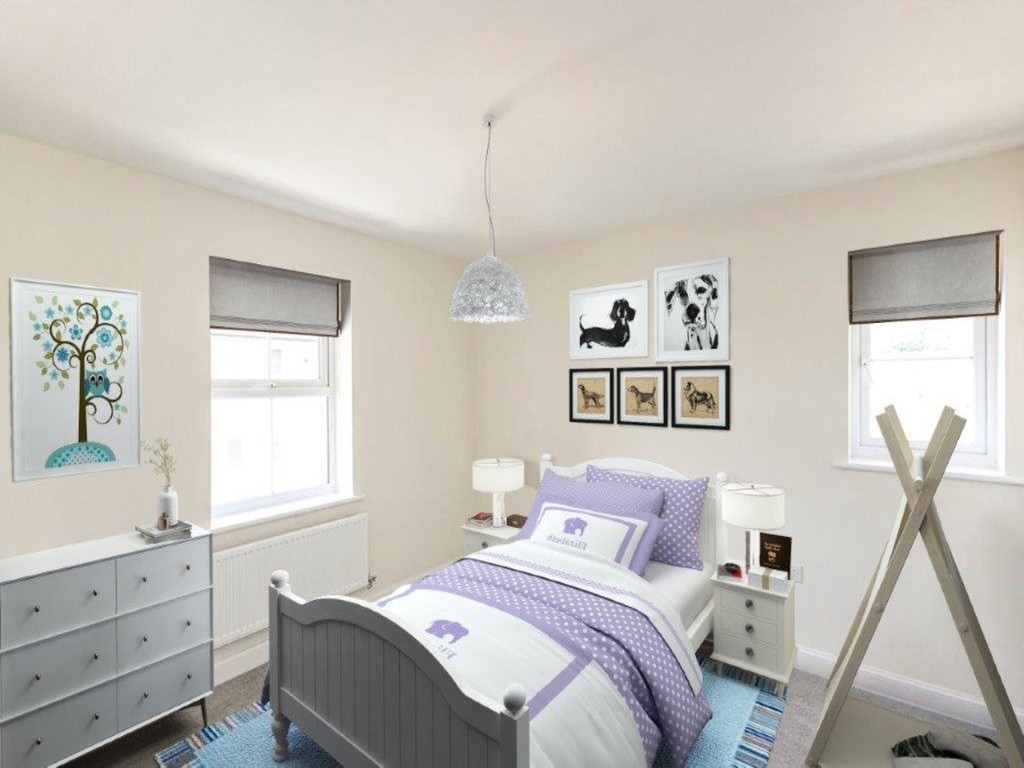
The first floor has three good sized bedrooms and a modern house bathroom.
The property comes with allocated parking.
Kitchen Dining Room (Ground Floor) - 3.11m x 5.68m
Living Room (Ground Floor) - 2.95m x 5.68m
Downstairs WC (Ground Floor) - 1.50m x 2.13m
Bedroom 1 (First Floor) - 5.10m x 3.5m
Bedroom 2 (First Floor) - 2.98m x 2.56m
Bedroom 3 (First Floor) - 3.9m x 3.79m
Bathroom (First Floor) - 3.9m x 1.82m
Location
Aldhurst View is an exclusive collection of stylish, energy-efficient new homes, perfectly placed within a beautiful setting close to both the Suffolk coastline and rolling countryside.
Located in the charming historic market town of Leiston, residents can enjoy a great selection of local shops, welcoming cafés, a leisure centre and the much-loved Leiston Film Theatre, all contributing to a strong sense of community and relaxed living. This highly desirable location is ideal for those seeking a peaceful retreat without sacrificing everyday convenience.
Excellent transport connections provide easy access to surrounding towns and cities, with nearby road links and a regular rail service from Saxmundham Train Station offering direct routes to Ipswich, Colchester and Norwich. A choice of well-regarded primary and secondary schools are also close at hand, making Aldhurst View an ideal place for families and professionals alike.
Get your foot on the property ladder with Shared Ownership!
The price advertised represents purchasing a 40% share of the home. Full Price £300,000
*Subject to availability, terms and conditions apply
*£1,500 incentive towards legal fees is subject to a 28-day exchange.
Shared ownership Disclaimer
Shared Ownership offers an affordable route to home-ownership for those who may not be able to buy on the open market. With this flexible scheme, you can purchase a share of a new home-typically between 40% and 75%-and pay a reduced rent on the remaining portion. This means you'll only need a mortgage for the share you are buying, helping to lower both your upfront costs and monthly payments. Over time, you have the option to increase your ownership share through a process known as "staircasing," potentially leading to full ownership of your home. Whether you're a first-time buyer or looking for a more manageable way to own a property, Shared Ownership makes getting on the property ladder more achievable.
HSPG Disclaimer
'The property is sold off-plan. Images, computer-generated visuals and virtually dressed images are for illustrative purposes only and may include finishes, fittings, layouts or appliances that are not included in the sale. No specification is fixed or agreed at exchange of contracts and the design and specification may change at any time up to build completion. All details are indicative and purchasers must rely on the contract terms agreed at exchange.'
Viewings: By accompanied appointment with a member of staff.
Local Authority: East Suffolk Council, East Suffolk House, Station Road, Melton, Woodbridge, Suffolk IP12 1RT - Tel: 03330162000
Tax Band: TBC
NB Items depicted in the photographs are not necessarily included in the sale.
Services: Electricity, gas, mains drains and water are connected to the property.
Can we help you with an up to date valuation of your property?
We can also recommend excellent professionals for a mortgage or legal representation.
About us:
Druce Estate and Letting Agents is a vibrant, family run business, which was opened in April 2011 by Linda and Oliver Druce. They have nearly 40 years of experience in the industry both locally and in Canada and strive to give their customers an outstanding service.
THE PROPERTY MISDESCRIPTIONS ACT 1991
The Agent has not tested any apparatus, equipment, fixtures and fittings or services and so cannot verify that they are in working order or fit for the purpose. All measurements are approximate and should be verified by the purchaser. A Buyer is advised to obtain verification from their Solicitor or Surveyor. References to the Tenure of a Property are based on information supplied by the Seller. The Agent has not had sight of the title documents. A Buyer is advised to obtain verification from their Solicitor. Items shown in photographs are NOT included unless specifically mentioned within the sales particulars. They may however be available by separate negotiation. Buyers must check the availability of any property and make an appointment to view before embarking on any journey to see a property.
Druce Estate Agents
3 High St
Leiston
Suffolk IP16 4EL

